
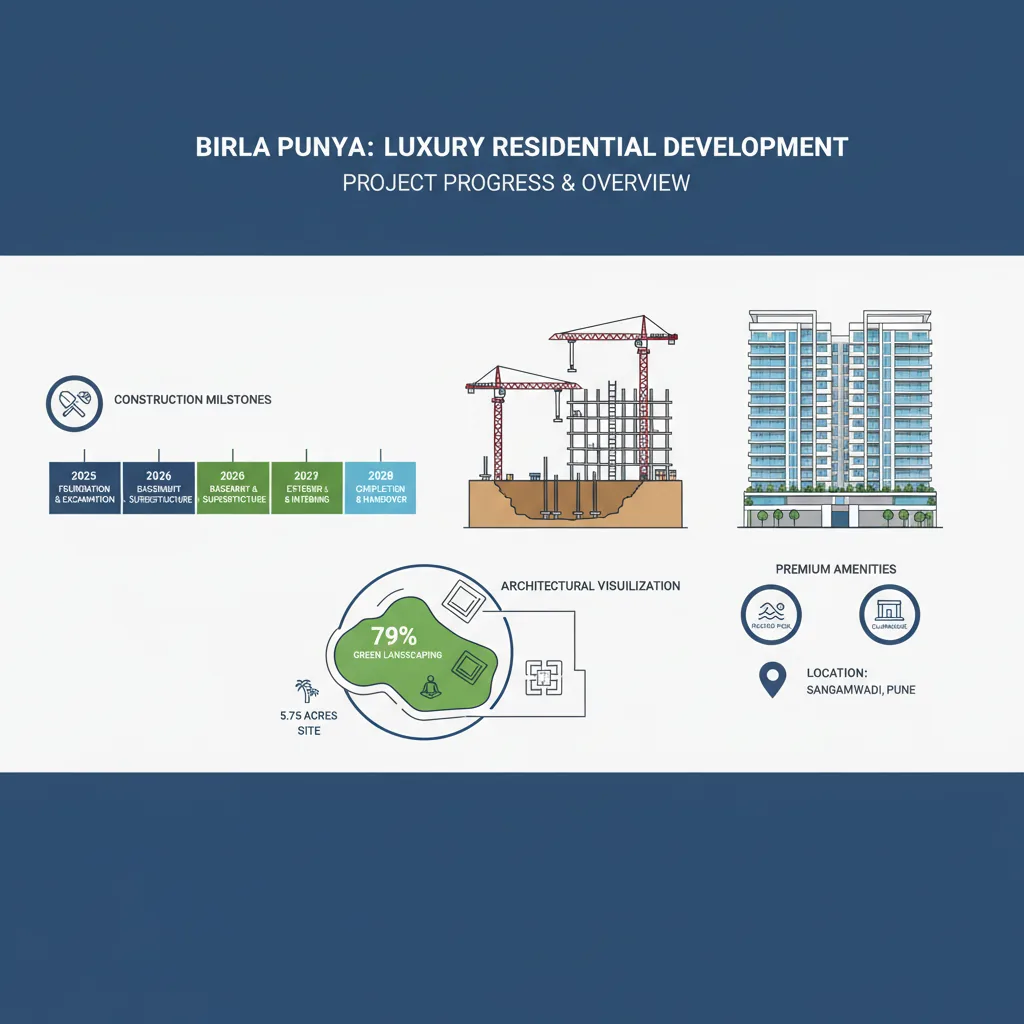
Birla Punya construction status is currently moving forward with primary land preparation and deep basement excavation. Workers are setting up heavy machinery to begin foundational pile driving across the 5.75 acres residential land parcel.
This luxury high-rise development is tracking directly on schedule following its successful launch. It will bring modern architectural engineering to Station Road near the RTO office.
Development teams are now carrying out essential grading works on the plot in Sangamwadi. Heavy earthmovers are safely digging out the massive area required for the 3 basements. Engineers are testing the soil properties to support the 24 residential floors above ground level.
The building footprint plan keeps 79% of the total land completely free for green landscaping. Construction teams are also laying down wide internal transit paths. This allows heavy concrete trucks to enter and exit the property safely.
This modern housing society is being built under strict quality guidelines. The builders plan to finish the heavy concrete structures layer by layer.
As basic structural works advance, the builder will start foundations for the grand clubhouse. This social zone will include a podium garden and a unique rooftop swimming pool. Workers will eventually install a wildflower green roof across the top of the high-rise towers.
This premium estate sets a new benchmark for upscale high-rise lifestyles in central Pune. It combines robust civil engineering with extensive botanical gardens and recreation courts. Families receive a highly secure home layout while staying close to the prime commercial zones of the city.
The project is currently undergoing early site clearing, ground leveling, and deep basement excavation.
The site is at Plot No. 90, Sangamwadi, Station Road, near the RTO Office, Pune 411001.
Every high-rise tower is designed with 3 dedicated basement levels for secure parking.
The government registration number for this real estate layout is P52100079533.
The developer expects to complete all structural framing work by July 2029.
The developer aims to hand over the final apartment keys by September 2029.
The land layout includes 4 initial towers plus 1 future tower in the planning phase.
The builder keeps 79% of the 5.75 acres as open green zones and parks.

 24/7 Support
 Free Site Visit
 Unmatched Price